3012 W Pinhook Road Lafayette, LA 70508
Other
MLS #: 200URT
Courtesy Of Acadiana Investment Group
Property InformationDescription
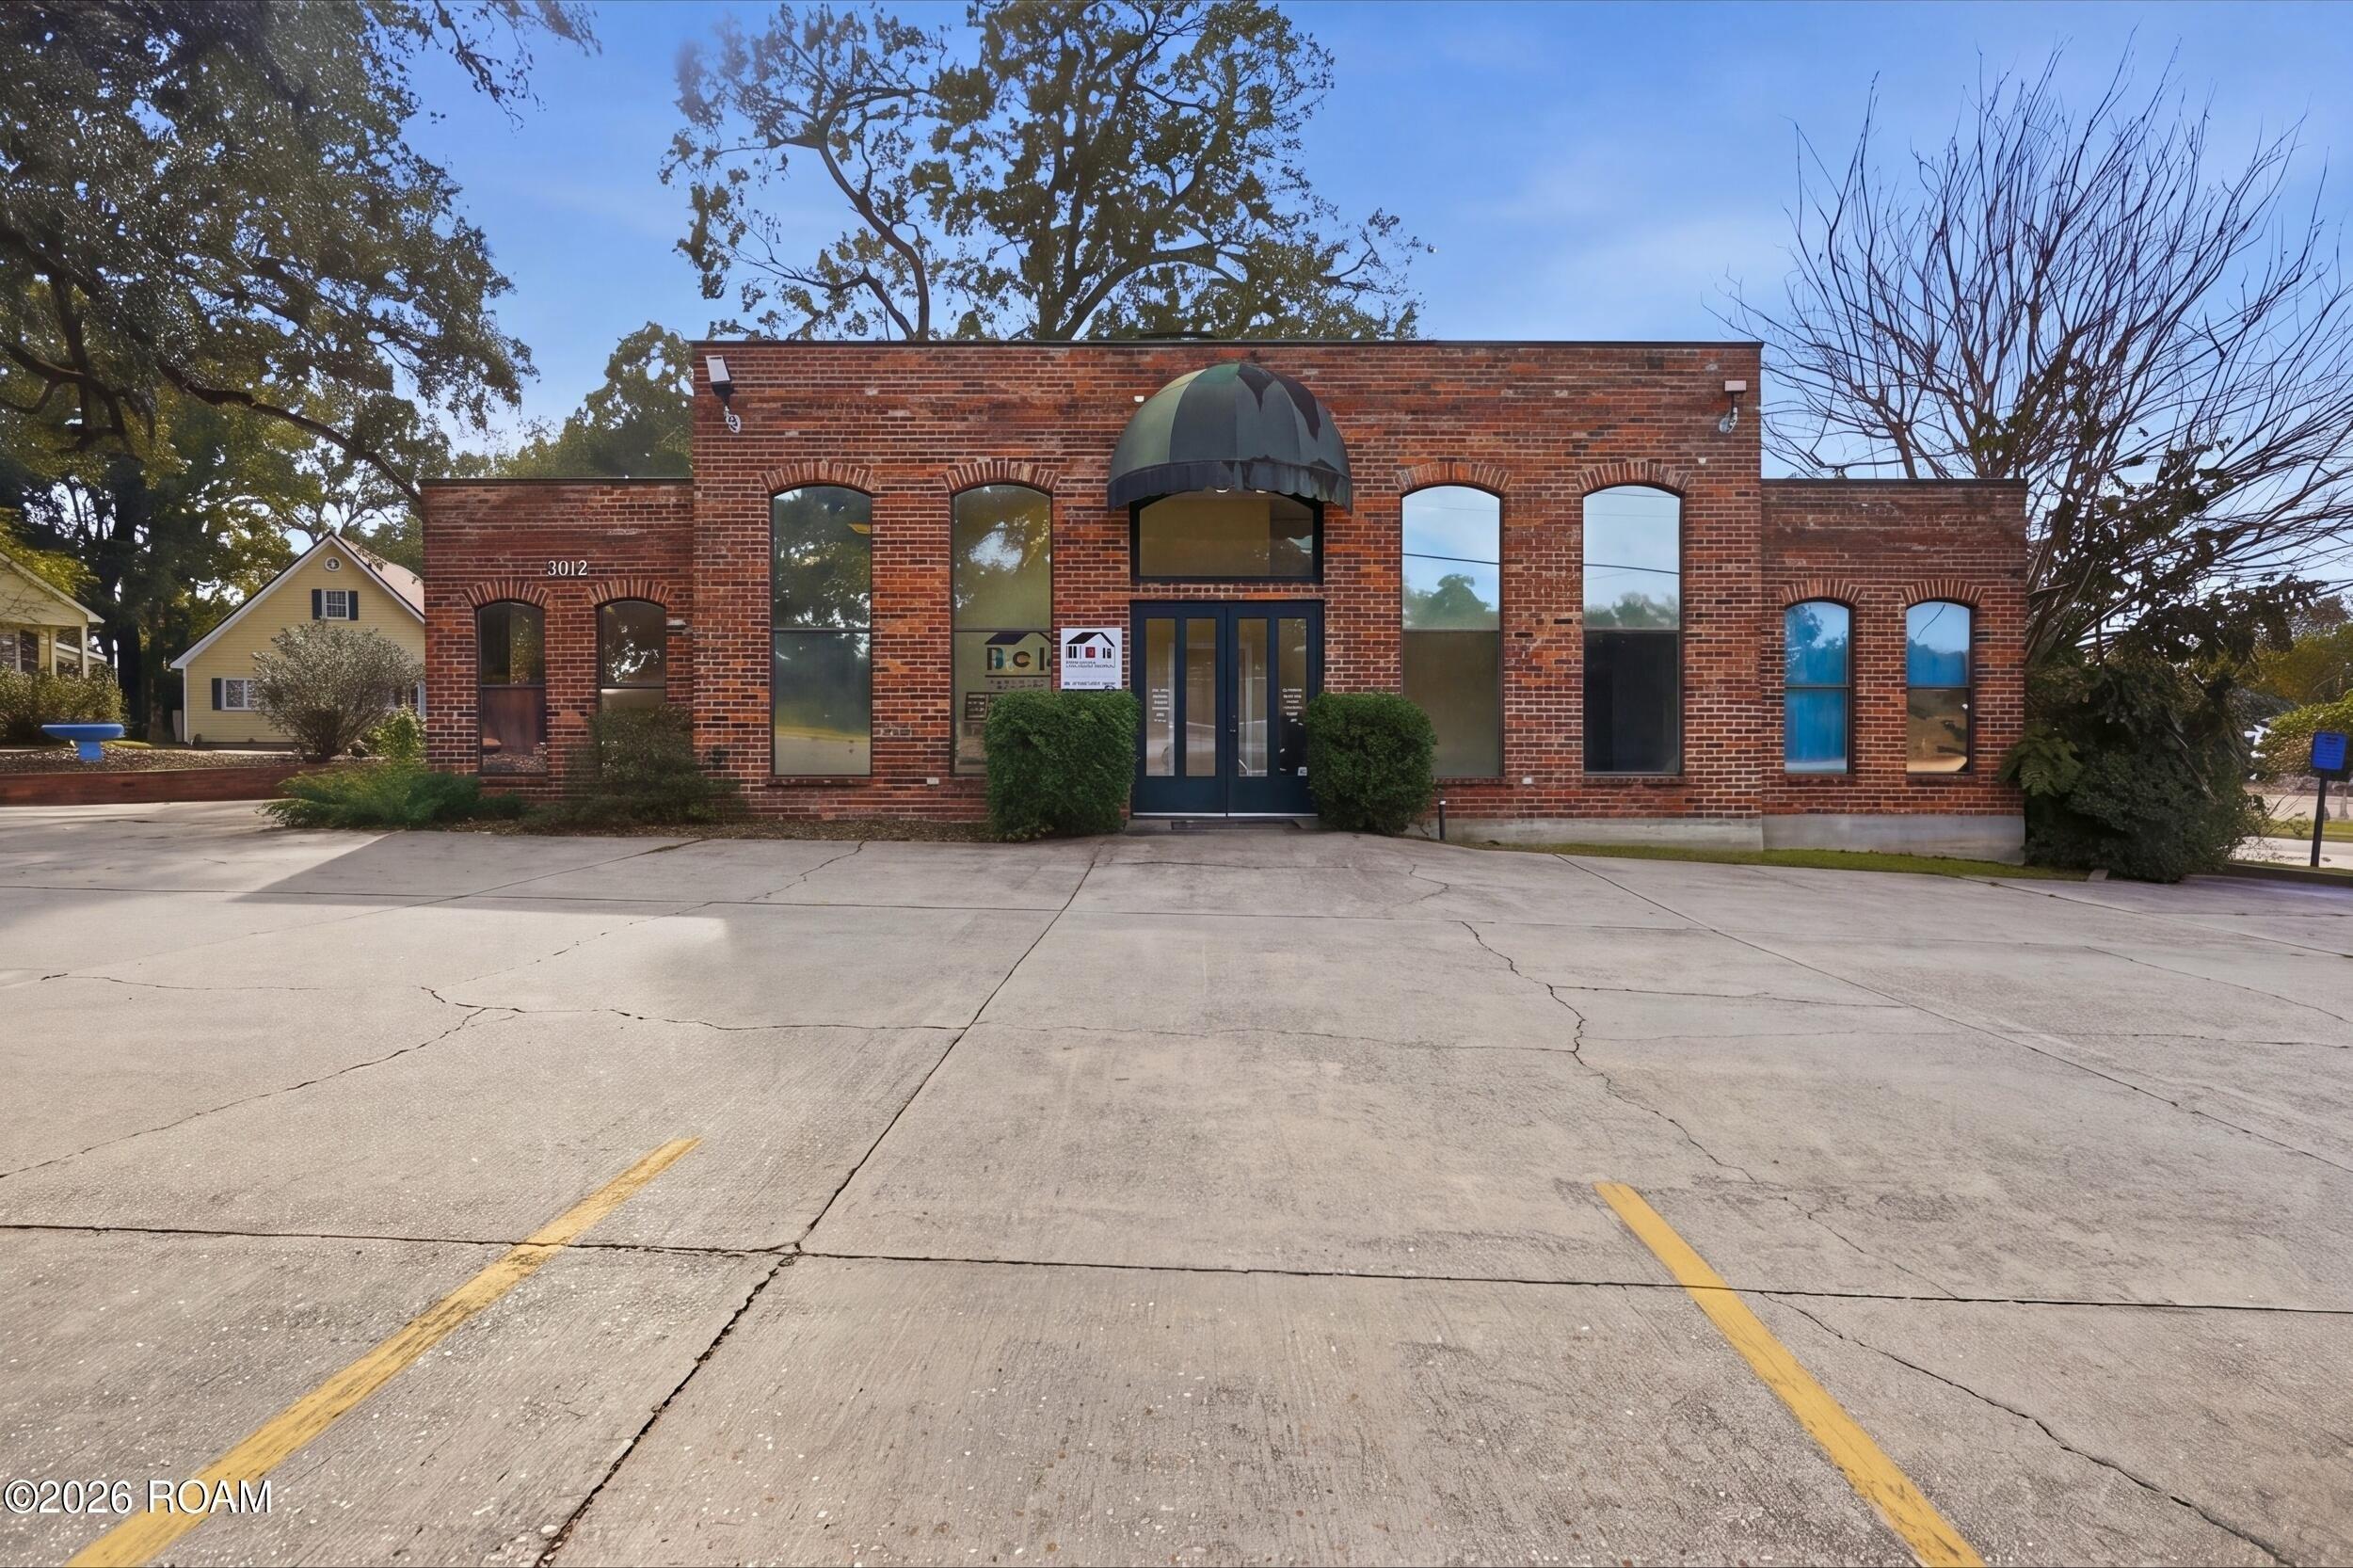
Mixed-use opportunity on high-traffic W Pinhook Rd in Lafayette, with approx. 23,400 vehicles per day. The property includes three main structures totaling approx. 6,597 SF on two lots (approx. 1.06 acres) inside city limits. 3012 - Office (approx. 2,074 SF): single-story building with a brick front, steel frame and metal roof. It has 8 private offices, an open work area, reception, a conference room, a kitchenette and 1 restroom, plus concrete parking. The packaged HVAC was replaced in 2022. It is leased to a regional roofing company through June 30, 2029 on a modified gross lease with scheduled annual increases. 3014 - Residence (approx. 2,292 SF): two-story home with 3 bedrooms and 2 baths, living, den and dining, and a front porch and covered patio. Workshop (approx. 2,231 SF): detached building with multiple overhead doors, steel-frame work bays, concrete floors, and finished work and storage rooms. Accessory improvements include a detached 2-car garage, a garage apartment, a 2-car carport, mature shade trees and decorative iron fencing. Flood Zone X. Office sale is subject to the existing lease.
Features
- Age: 41-50 Years Old
- Amenities: Cable Ready
- Building Units: 1
- Cooling System: Central Air
- Exterior Type: Metal Siding
- Exterior Type: Brick
- Floor Covering: Carpet
- Floor Covering: Tile - Ceramic
- Floors: 1
- Heating System: Central
- Legal Description: LOT 2 SEC 18 T10S R5E (0.423 AC)(156.14FT FRONT) LOT 3 SEC 18 T10S R5E (0.634 AC)(156.12FT FRONT)
- MLSID: 200URT
- Parking Spaces: 12
- Roof Type: Metal
MAP & DIRECTIONS
Copyright © 2026 ROAM MLS. All rights reserved. All information provided by the listing agent/broker is deemed reliable but is not guaranteed and should be independently verified. Information being provided is for consumers' personal, non-commercial use and may not be used for any purpose other than to identify prospective properties consumers may be interested in purchasing.
